The Curbless Shower Guide for Madison and Milwaukee Remodels
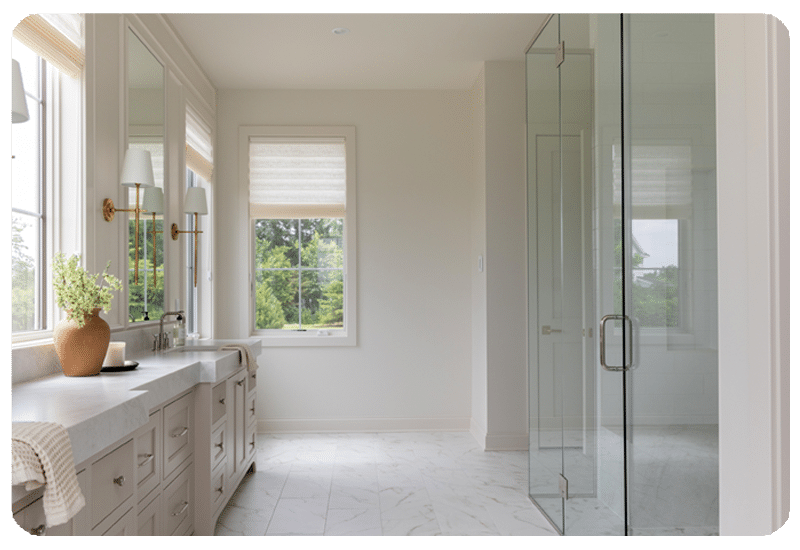
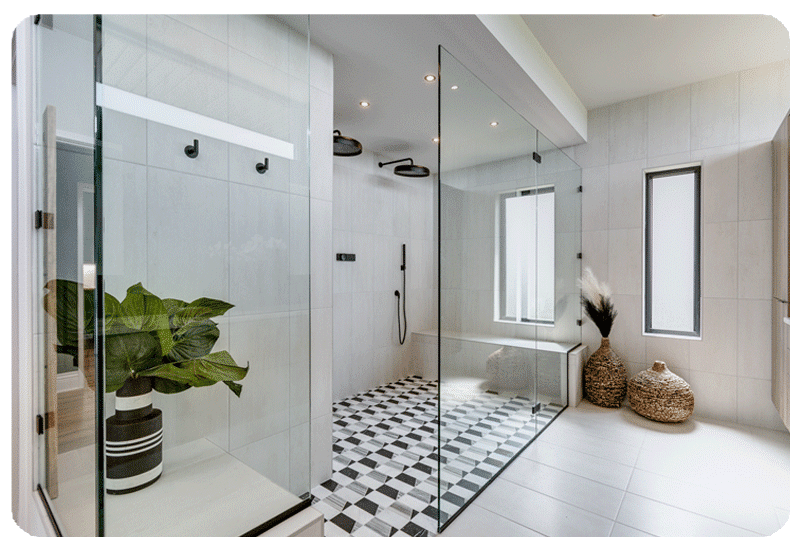
A curbless shower has a way of making a bathroom feel larger, calmer and more open. The floor flows from the vanity straight into the shower with no step to cross, and the tile reads as one continuous surface. It is a popular request in bathroom remodels.
Homeowners in Madison neighborhoods like Dudgeon-Monroe, Sunset Village and Hawk’s Landing, and in Milwaukee neighborhoods like Story Hill, Murray Hill and Northpoint, ask us about curbless showers. They look simple when they are finished. Getting there takes careful planning, and that is where your designer and installer come in. For a broader look at the process, see our shower design process and tips for bathroom renovation.
What Is a Curbless Shower?
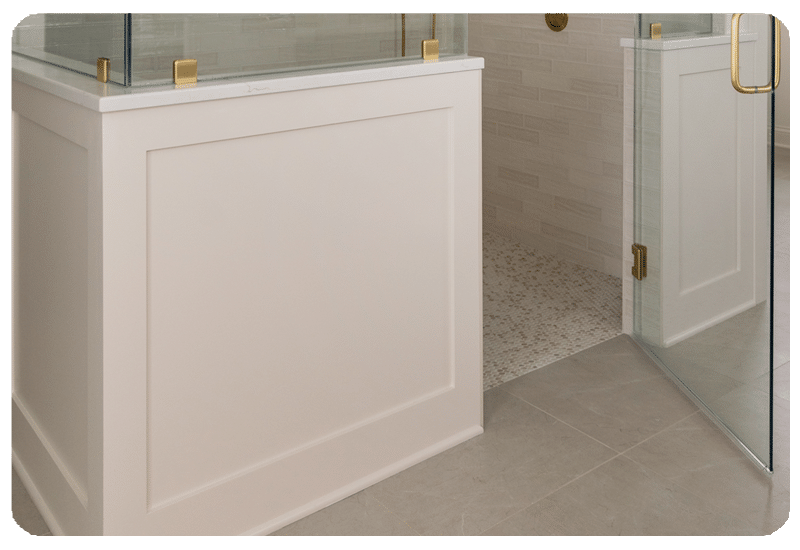
A curbless, or zero-entry, shower has no raised curb at the entrance. Instead, the shower floor is shaped so water flows toward the drain and stays inside the shower area. Many are paired with a fixed glass panel or no door at all, which keeps sightlines open.
What makes it work is hidden below the tile:
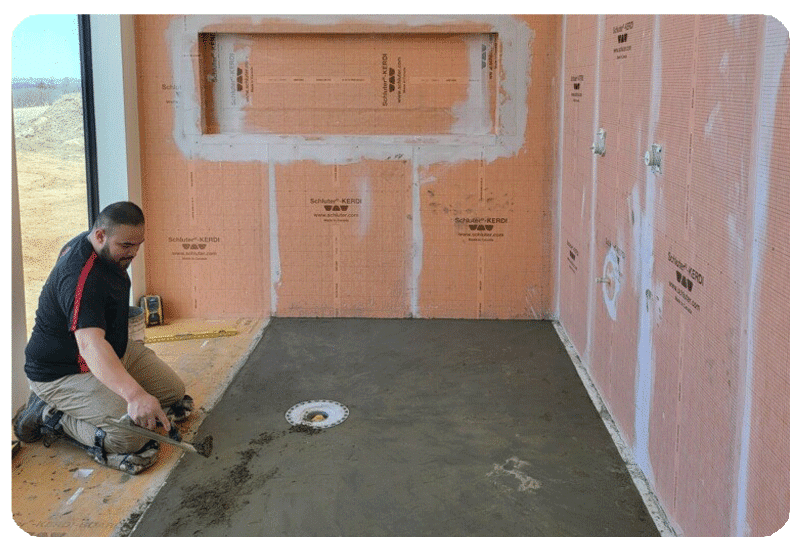
A recessed or sloped subfloor so the shower floor can pitch toward the drain while the bathroom floor stays level.
A linear or properly sloped drain sized for the space.
A bonded waterproofing system that extends beyond the shower area.
Is Your Bathroom a Good Fit?
A curbless shower is not just for new construction. Many remodels can take one, but it depends on what is under your bathroom floor. A framed floor with joists running the right direction, or open access from a basement or crawlspace, makes the work simpler. A concrete slab can also work, though it usually means cutting the concrete and re-routing the drain, and joists that run across the shower may need structural attention. Your contractor should assess the floor and plumbing before the design is final, and if a fully flush entry isn’t practical in your home, your designer can talk through low-threshold options that still feel open.
One honest note on budget: a curbless shower usually adds significantly to a bathroom budget compared with a walk-in shower that has a small curb, because the structural, plumbing and waterproofing work below the tile is where the extra cost comes from. A walk-in shower with a low curb is a less costly route, and your designer can show you both options side by side so you can decide with the full picture.
Key questions to settle early with your designer and contractor include:
What is under the floor? Joist direction and depth, or a concrete slab in a lower level, affect how the floor can be recessed or sloped.
Where can the drain go? Plumbing location matters for both drain style and slope.
How big is the shower area? More space gives water more room to reach the drain.
What is the budget and timeline? Structural and plumbing work often drive the cost of a walk-in curbless shower more than the tile does, so your contractor should assess the structure before you set expectations.
Linear vs. Center Drains
Your drain choice shapes both function and design.
Linear drains run along one edge of the shower, often at the back wall or the entry. The floor slopes in one direction, which works well with large-format tile and creates a clean, modern look.
Center drains sit in the middle of the shower and need the floor sloped from several directions. They can work well in a curbless design when the slope is properly built, though they usually call for smaller tile to follow the pitch.
Your installer will plan the slope so water moves to the drain and stays in the shower. FLOOR360’s installers handle the drainage and sloping on every curbless shower we build.
Waterproofing Done Right
Water that escapes a curbless shower is the biggest risk in this kind of project, so waterproofing is not a place to cut corners. A bonded waterproofing membrane should cover the shower floor and walls and extend beyond the shower area into the bathroom.
Systems such as Schluter Kerdi are designed for exactly this. Schluter Kerdi carries a limited lifetime warranty on qualifying projects, per the written proposal, which is one more reason professional installation matters.
Best Tile for Curbless Floors
Tile is the right choice for the shower floor itself.
Choose slip-resistant tile for the shower floor. Ask your designer about textured and matte options suited to wet areas.
Consider smaller tile or more grout lines with a center drain, since they follow the slope and add grip underfoot.
Use large-format tile with a linear drain for a seamless look, when the slope allows.
Plan the bathroom floor too. Slip-resistant tile is a natural fit. Wet-area-rated Luxury Vinyl Plank can also work on the bathroom floor outside the shower, but it does not belong in the shower pan.
Curbless Showers and Aging in Place
With no step to cross, a curbless shower is a strong choice if you plan to stay in your home for years. It works well with a seat, a handheld showerhead and grab bars installed into solid blocking by your contractor. If you are planning with the long view in mind, our Aging in Place Remodeling Guide and aging in place design checklist cover the rest of the home. For the full bathroom picture, see our Bathroom Remodeling Guide.
FAQ
Can I add a curbless shower to an existing bathroom?
Often, yes, in many homes, but it depends on the structure and plumbing. Your contractor should assess the floor before you commit to the design.
Is a curbless shower more expensive than a walk-in shower with a curb?
Usually, yes, and often by a significant amount, because of the floor, drain and waterproofing work involved. A walk-in shower with a low curb costs less to build. Your designer can help you weigh the two for your home and budget.
Do curbless showers leak?
A well-planned curbless shower with correct slope, the right drain and bonded waterproofing that extends beyond the shower is built to keep water in place.
Is a linear drain better for a curbless shower?
It is often the simpler fit because the floor slopes one way, but a properly sloped center drain can work too.
Can I use Luxury Vinyl Plank in a curbless shower?
Not in the shower itself. Use slip-resistant tile in the shower and keep Luxury Vinyl Plank to the bathroom floor.
Plan Your Curbless Shower with a FLOOR360 Designer
Your designer will help you choose tile, drain style and finishes, and coordinate with your installer so the details below the tile are planned as carefully as the ones you see. Visit FLOOR360 on Verona Road (5117 Verona Road, on the Frontage Road) in Madison, open Monday through Friday, 9am to 5pm, or FLOOR360 on Silver Spring Drive (12500 Silver Spring Drive near Hwy 41) in Milwaukee, our 25,000 sq ft showroom, open Monday through Friday, 10am to 5pm. Walk-ins welcome; appointments optional.
Please call 608-274-2500 in Madison or 262-646-7811 in Milwaukee, or email design@floor360.com.
Design is our Difference.
This guide is for general planning only. Every bathroom is different, so have your contractor and installer assess your home’s structure, plumbing and local code requirements before you finalize a curbless shower design.
Flooring store and interior design showrooms in Madison and Milwaukee, Wisconsin. Hardwood, carpet, tile, luxury vinyl, laminate, and custom rugs, with an in house design team and professional installation crews for more than 25 years.
Serving Madison, Fitchburg, Middleton, Verona, Sun Prairie, Waunakee, Stoughton, Oregon, McFarland, Monona, DeForest and Janesville, and Milwaukee, Brookfield, Wauwatosa, New Berlin, Waukesha, Menomonee Falls, Germantown, Mequon, Glendale, Whitefish Bay, Shorewood, Brown Deer, West Allis, Greenfield, Oak Creek, Cudahy, South Milwaukee, West Bend, Hartford, Watertown, Kenosha and Sturtevant.